Services / Assurance
Certification Management
Evidence-led management of certification pathways.
When clients need this
Clients use this service when certification is commercially important, to a tenant, a lender or a regulator, and the project team needs technical coordination so that evidence gaps are found at design rather than at the audit.
UBIK manages the pathway to Uptime Institute Tier certification and LEED certification for its clients’ data centers, from gap analysis to submission. The work covers the design and evidence coordination and the demonstration planning. The certifier assesses and awards; UBIK makes sure the facility and its evidence are ready to be assessed.
What UBIK provides
- Certification pathway plan: scheme, scope, phase, programme, responsibilities and evidence owners
- Gap analysis of the design against the Tier objective, with the remediation actions ranked
- Design evidence coordination for Tier Certification of Design Documents: single-line diagrams, cooling schematics, calculations and operating narratives
- Demonstration planning for Tier Certification of Constructed Facility, aligned with the integrated systems test
- LEED pathway coordination: credits, documentation and the energy and water evidence
Method
The steps in the order the work happens. Each step closes with a record the client keeps.
- 01
Agree what is being certified
Scheme, scope, phase and installed capacity, and who owns each piece of evidence. Tier and LEED are scoped separately, since their objectives and their evidence differ.
- 02
Find the gaps at design
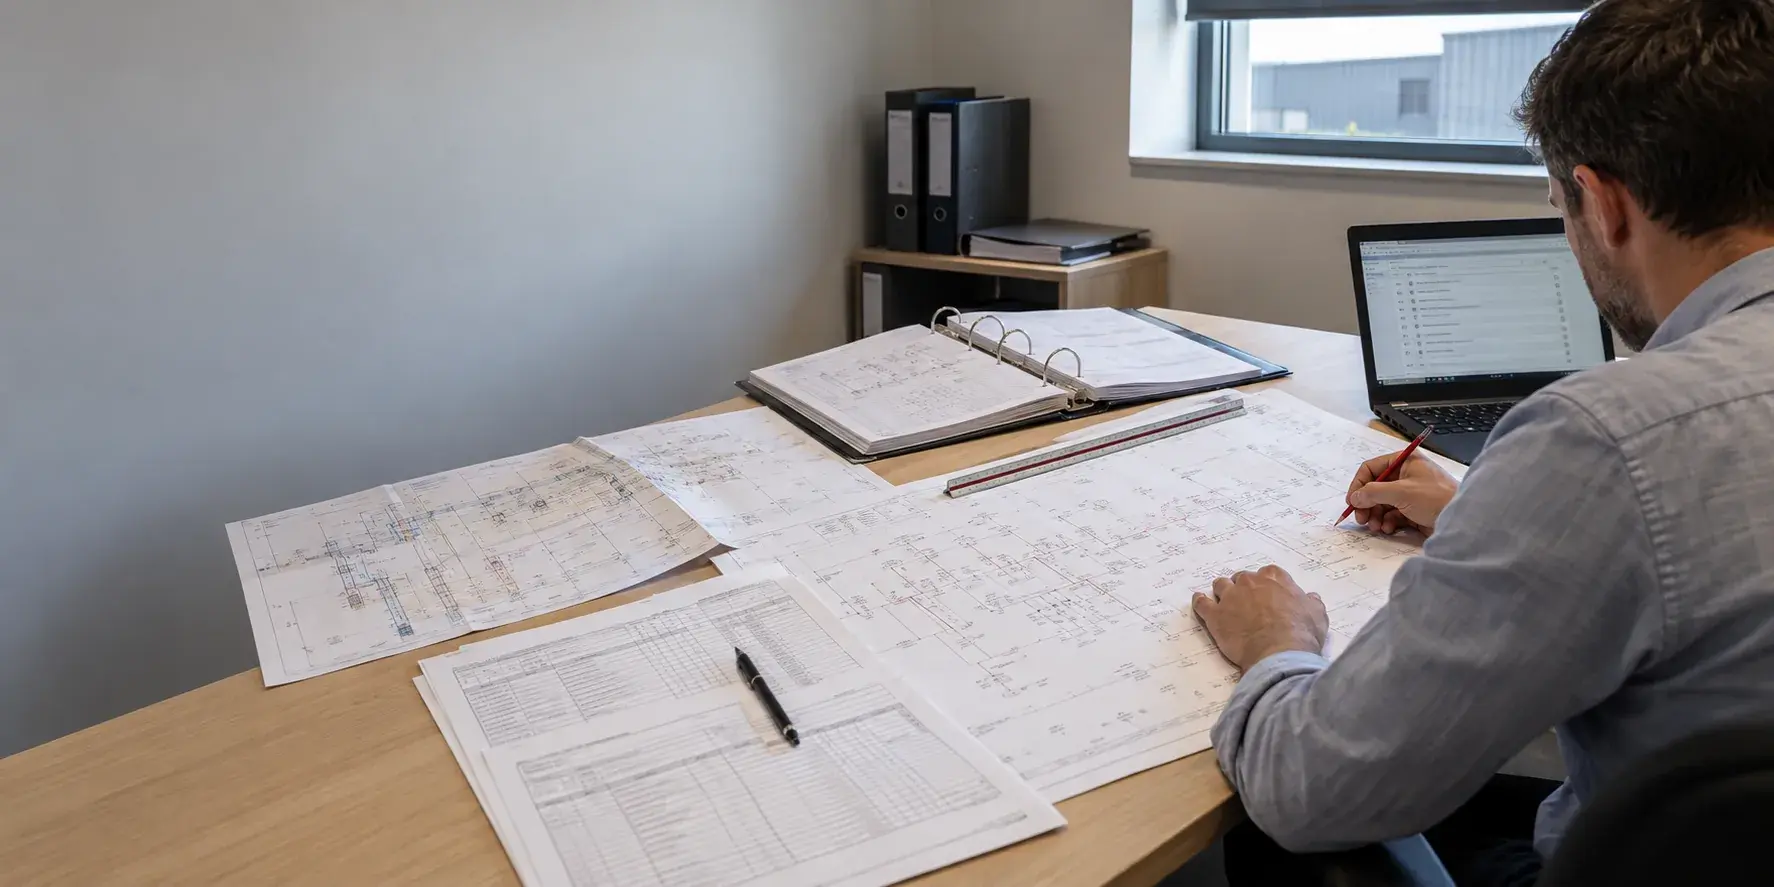
The single-line diagrams, cooling schematics and operating narratives are read as the certifier will read them. Every path, isolation point and control sequence that cannot be maintained or that fails with the load is listed with its remediation.
- 03
Keep the evidence consistent
Changes in procurement and construction are checked against the certified design. Drawings, calculations, narratives and test results are kept in agreement, because the assessment compares them.
- 04
Plan the demonstration
The constructed-facility demonstrations are scheduled with the integrated systems test, and the same witnessed results serve the certifier and the client’s acceptance.
How the system fits together
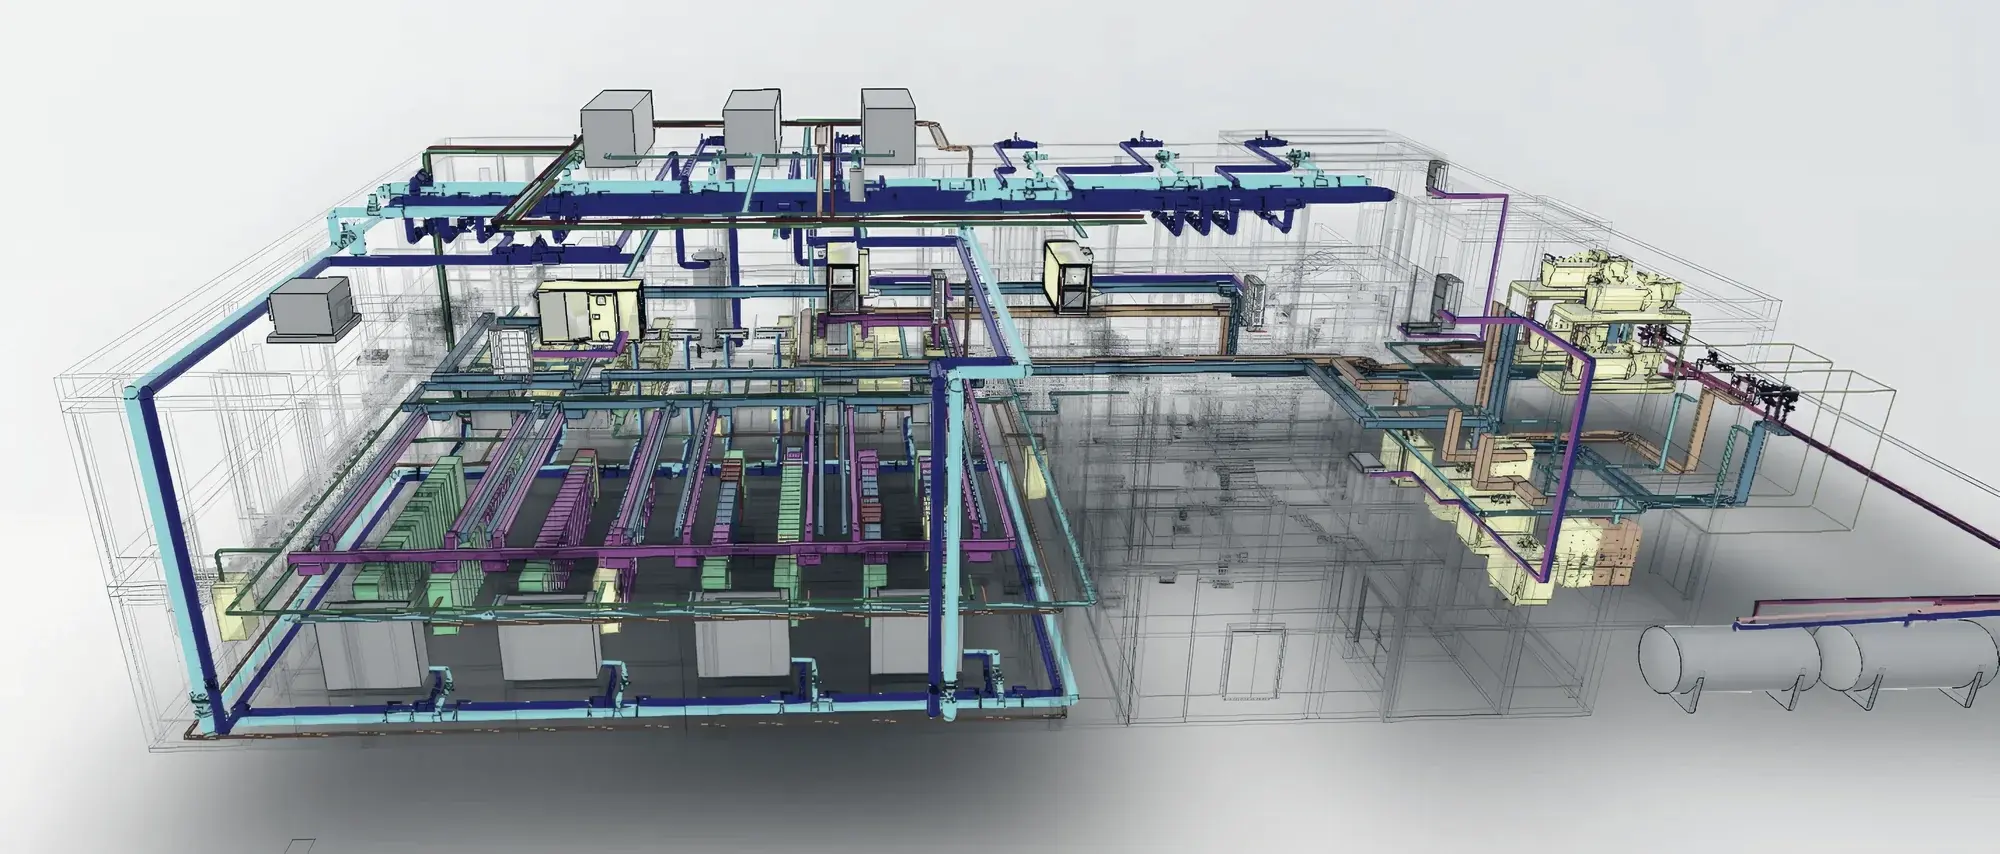
The system or process this service works on, drawn by UBIK.
From the design model
Views exported from UBIK’s coordinated models, with the systems shown by colour and the building as a wireframe. Sites are not identified.
In depth
How UBIK approaches this service, in the detail a technical buyer evaluates. Each part opens separately.
01Certification from the first schematic
A Tier objective describes the infrastructure performance the business needs: what must keep running during planned maintenance, what must survive a failure, at which phase and installed capacity. Treated as a submission to be assembled at the end, it produces late surprises and expensive remediation. Treated as a design discipline from the first schematic, it produces a facility whose drawings, narratives, equipment and test evidence agree with each other, which is what the certifier assesses.
UBIK manages the pathway in that second sense. The scheme, scope, phase and capacity are agreed at the start, with an owner for every piece of evidence. Uptime Institute Tier certification and LEED have different objectives and different evidence, and neither is treated as a by-product of the other; a facility can pursue both, and the two pathways are planned together so that the energy and water evidence serves each.
02Reading the design as the assessor will
The gap analysis reads the single-line diagrams, the cooling schematics, the control sequences and the operating narratives the way the assessor will read them: path by path, state by state. Every element that cannot be taken out of service with the load supported, every isolation point in the wrong place, every control sequence that depends on a single device, is listed with the remediation and its consequence for the programme and the cost.
Found at schematic design, most gaps are corrected on the drawings. Found after the switchgear is ordered, they become a change order and a programme delay. UBIK therefore carries out the gap analysis at schematic design.
03Three certifications, three assessments
Tier Certification of Design Documents assesses the design. Tier Certification of Constructed Facility assesses the facility as built and includes demonstrations of its behaviour under failure and maintenance states, performed on site under the assessor’s witness. Tier Certification of Operational Sustainability assesses the management and operating practices that keep the performance over time. One does not imply the others, and the gap between the first two is where most projects lose time.
UBIK keeps the evidence consistent across the three. Changes in procurement and construction are checked against the certified design; drawings, calculations, narratives and test results are kept in agreement; and the constructed-facility demonstrations are scheduled with the integrated systems test, so that one set of witnessed results serves both the certification and the client’s acceptance.
04What the certifier does and UBIK does not
Uptime Institute assesses and awards its certifications. The LEED certifying body assesses and awards LEED. UBIK coordinates the pathway, prepares the facility and its evidence, plans the demonstrations and supports the submission and the audit. The award itself rests with the certifying body.
In practice
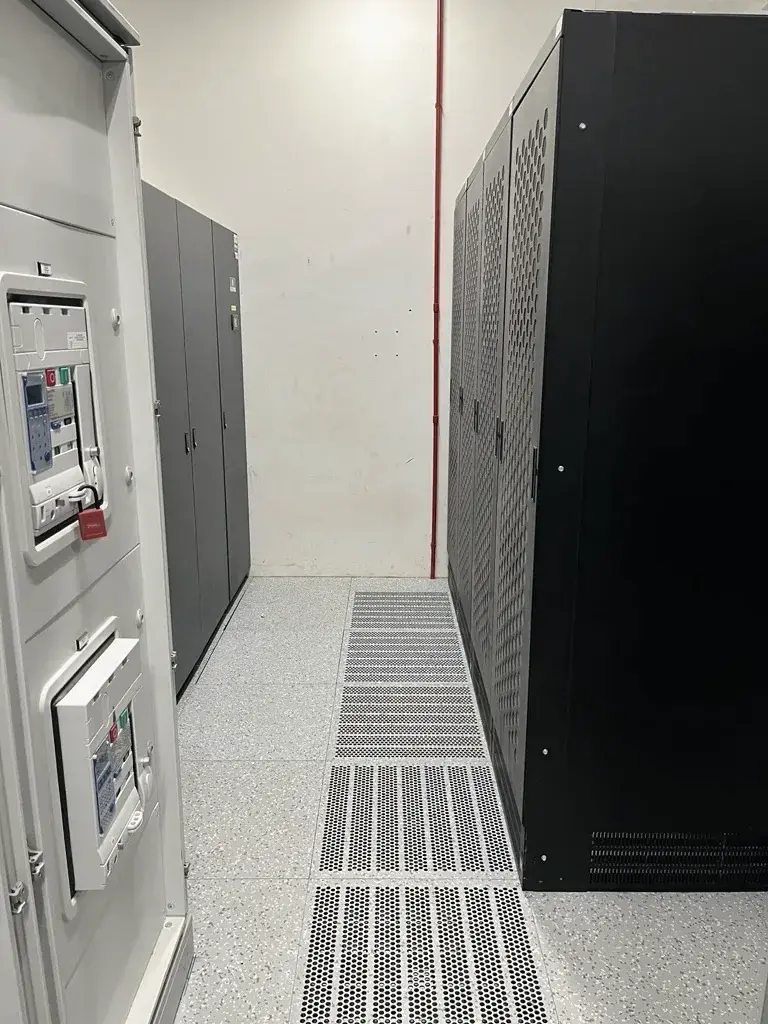
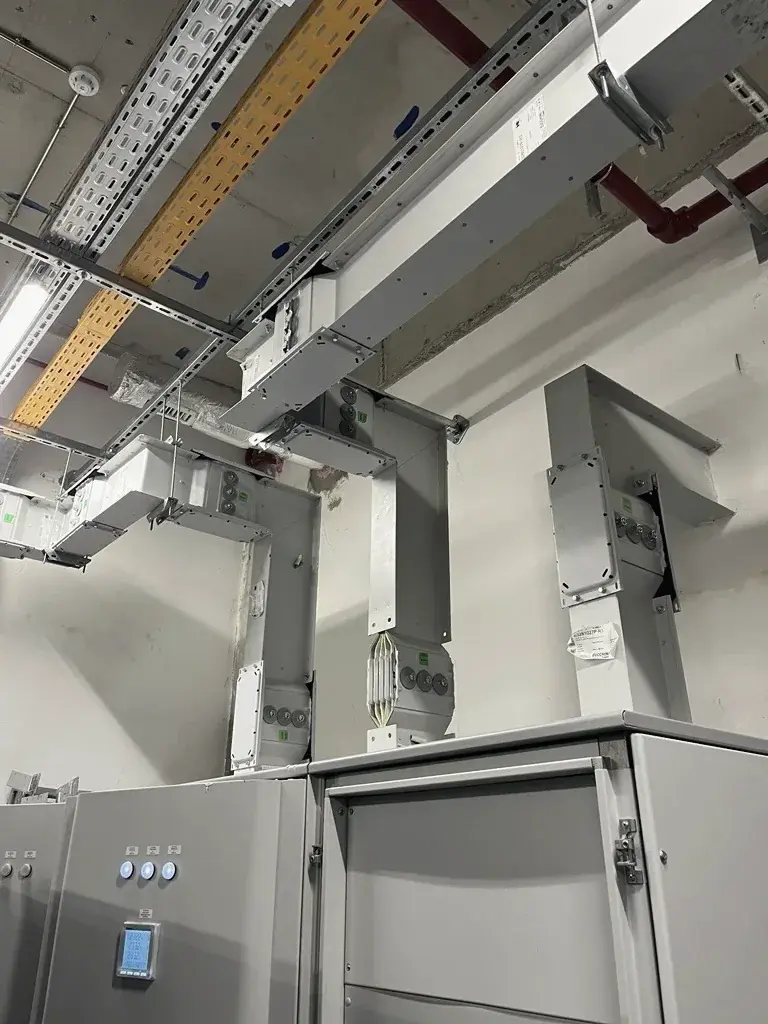
The photographs are from UBIK’s own work. Sites and clients are not identified.
Risks reduced
- A topology that cannot be certified, discovered after the equipment is ordered
- A demonstration programme that the constructed facility, its load banks and its controls cannot actually perform
- Certification treated as paperwork, with drawings, operating narratives and test evidence that disagree with each other
Questions from clients
Questions clients ask before an appointment, with UBIK’s answers.
- Can UBIK guarantee the award?
- No. Uptime Institute and the LEED certifying body assess and award. UBIK commits to checking the design against the standard before submission and to planning the demonstration around what the constructed facility can do.
- What is the difference between the design and the constructed-facility certifications?
- Tier Certification of Design Documents assesses the drawings and narratives. Tier Certification of Constructed Facility assesses the built facility and includes demonstrations of its behaviour under failure and maintenance states. One does not imply the other.
- Does certification constrain the design?
- It fixes the resilience objective and the evidence; it does not fix the solution. A Tier III objective can be met with several topologies. The constraint is that the chosen one must be maintainable with the load supported and provable on site.
Standards and frameworks
Each is applied alongside local codes and the project brief.
Related references
Each card states whether the work is current UBIK work, a confidential current engagement or leadership experience.

Casablanca, Morocco
N+ONE CMN, Casablanca
Tier III · 4 MW IT, phased · 8 MW across CMN and STT
Full design, construction direction, commissioning and Tier III certification management for N+ONE’s CMN hyperscale data center, 4 MW of IT load at 15 to 17 kW per rack.
Further reading
Articles by the UBIK principals on this subject.
Next step
Enquiries about this service.
An enquiry should state the project stage, the location, the resilience objective and the technical decision that needs review.