N+ONE CMN Hyperscale Data Center, Casablanca-Nouaceur
UBIK is the owner’s engineer: full architectural and MEP design, construction direction, commissioning management and the Tier III certification pathway.
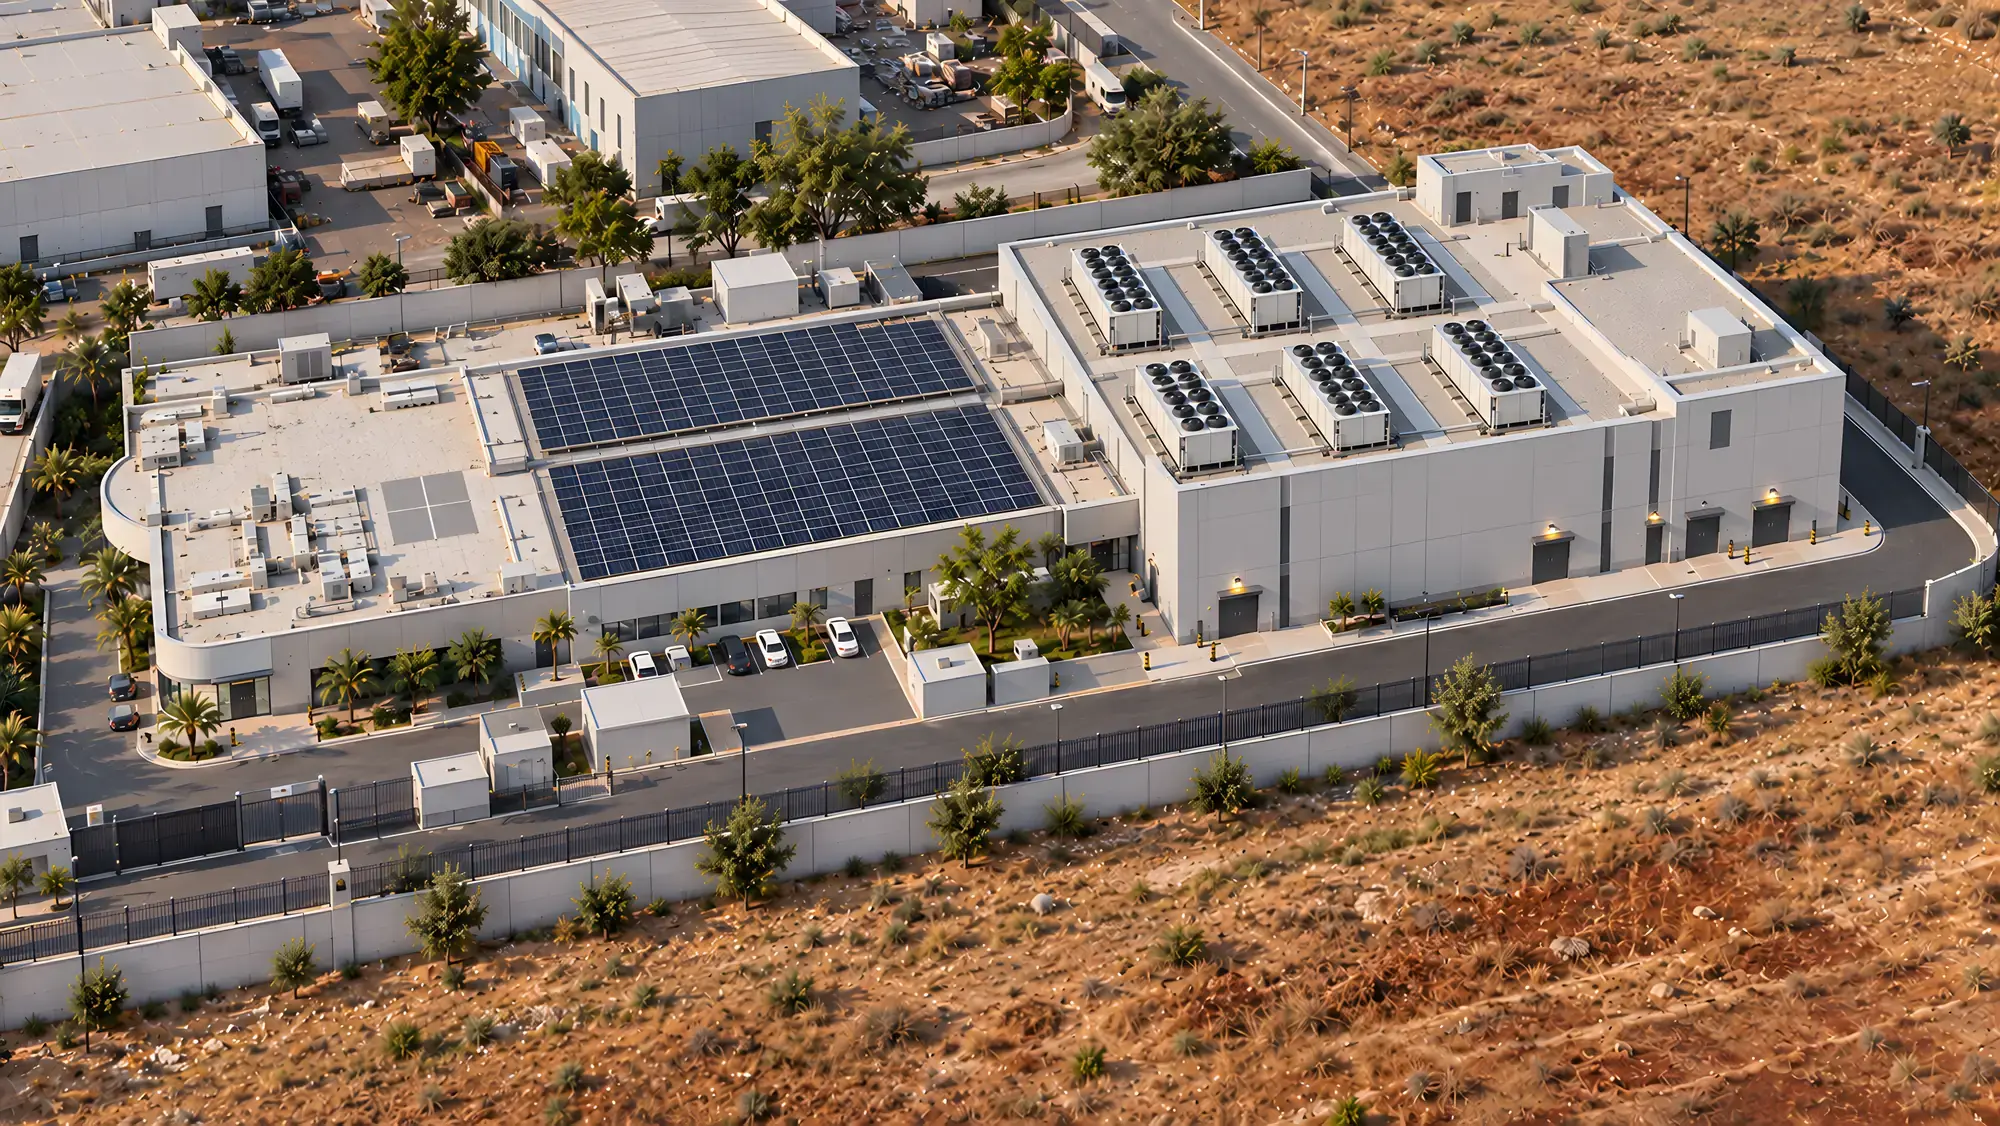
N+ONE operates data centers at Casablanca-Nouaceur. CMN, its new hyperscale Tier III facility for an international hyperscale tenant, carries 4 MW of critical IT load, built in phases at 15 to 17 kW per rack; with STT, the programme reaches 8 MW across its two sites. UBIK is the owner’s engineer under its own appointment, from 2024 to 2026: the full architectural and MEP design, the tender documents, the direction of the works through to energisation, commissioning management at real density, and the management of the Uptime Institute Tier III pathway. Phase 1 entered service in December 2025; the phase 2 design is delivered.
The facility
A hyperscale tenant arrives with a standard: a rack density, an environmental envelope, a resilience objective and a way of operating. At 15 to 17 kW per rack the halls are dense by regional standards, and the cooling design has to hold the envelope in Casablanca’s summer with a machine out of service. The power system is concurrently maintainable end to end: redundant distribution from the utility intake to dual-corded racks, standby generation and UPS on each path, with the isolation points drawn so that any element can be taken out of service with the load supported.
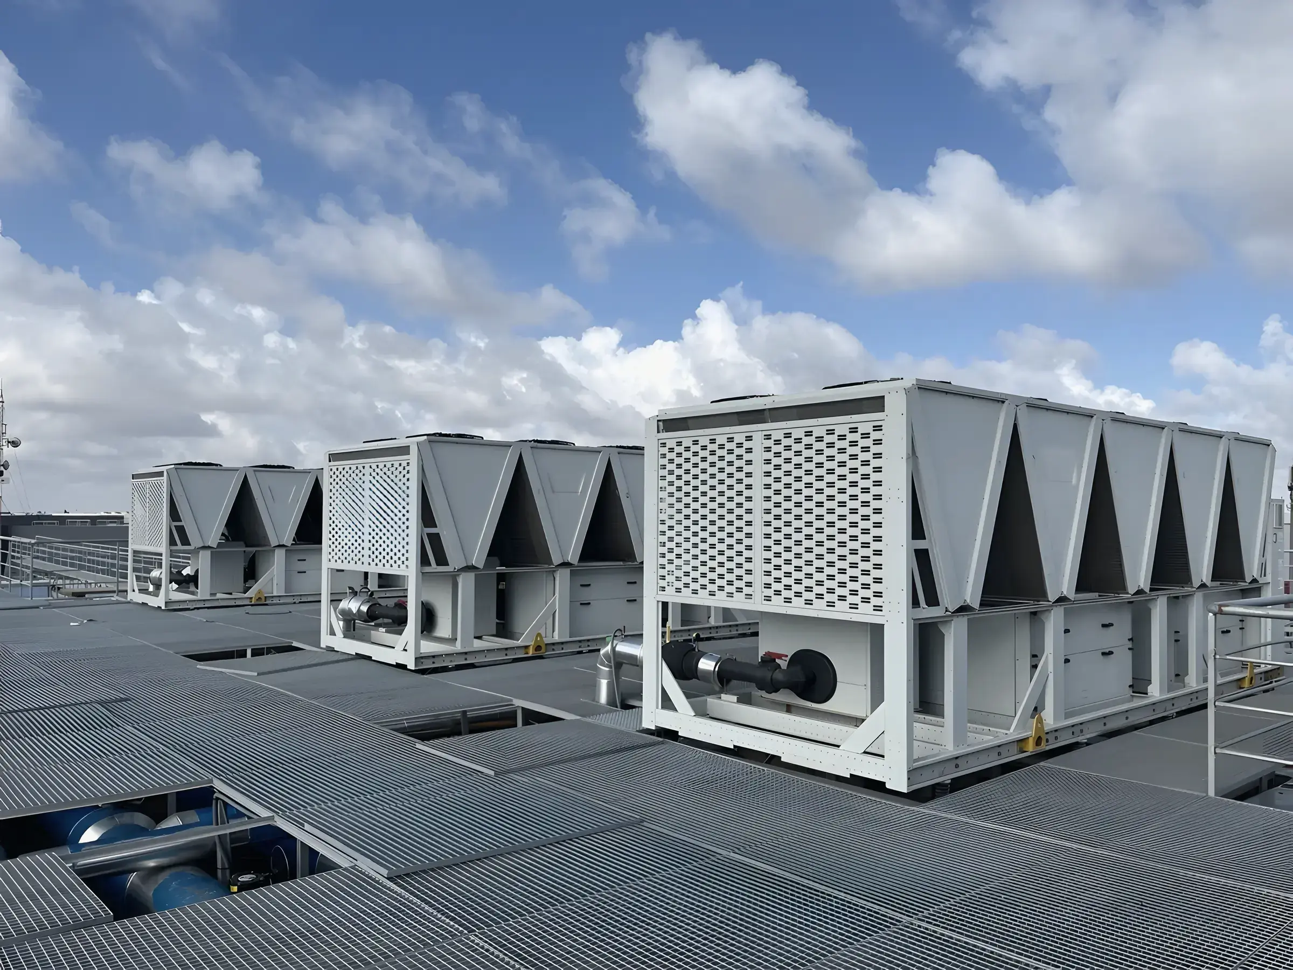
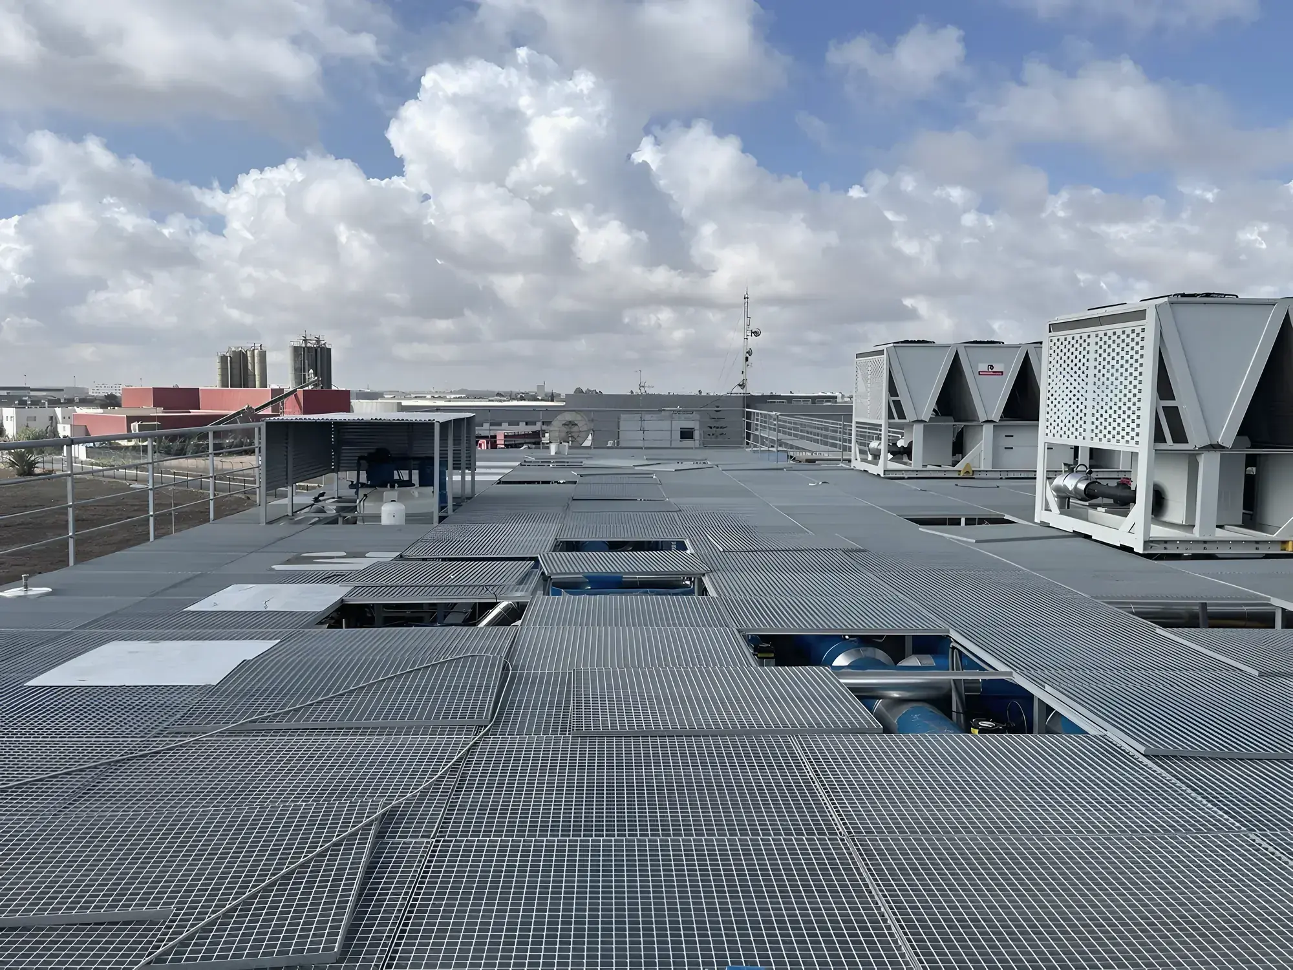
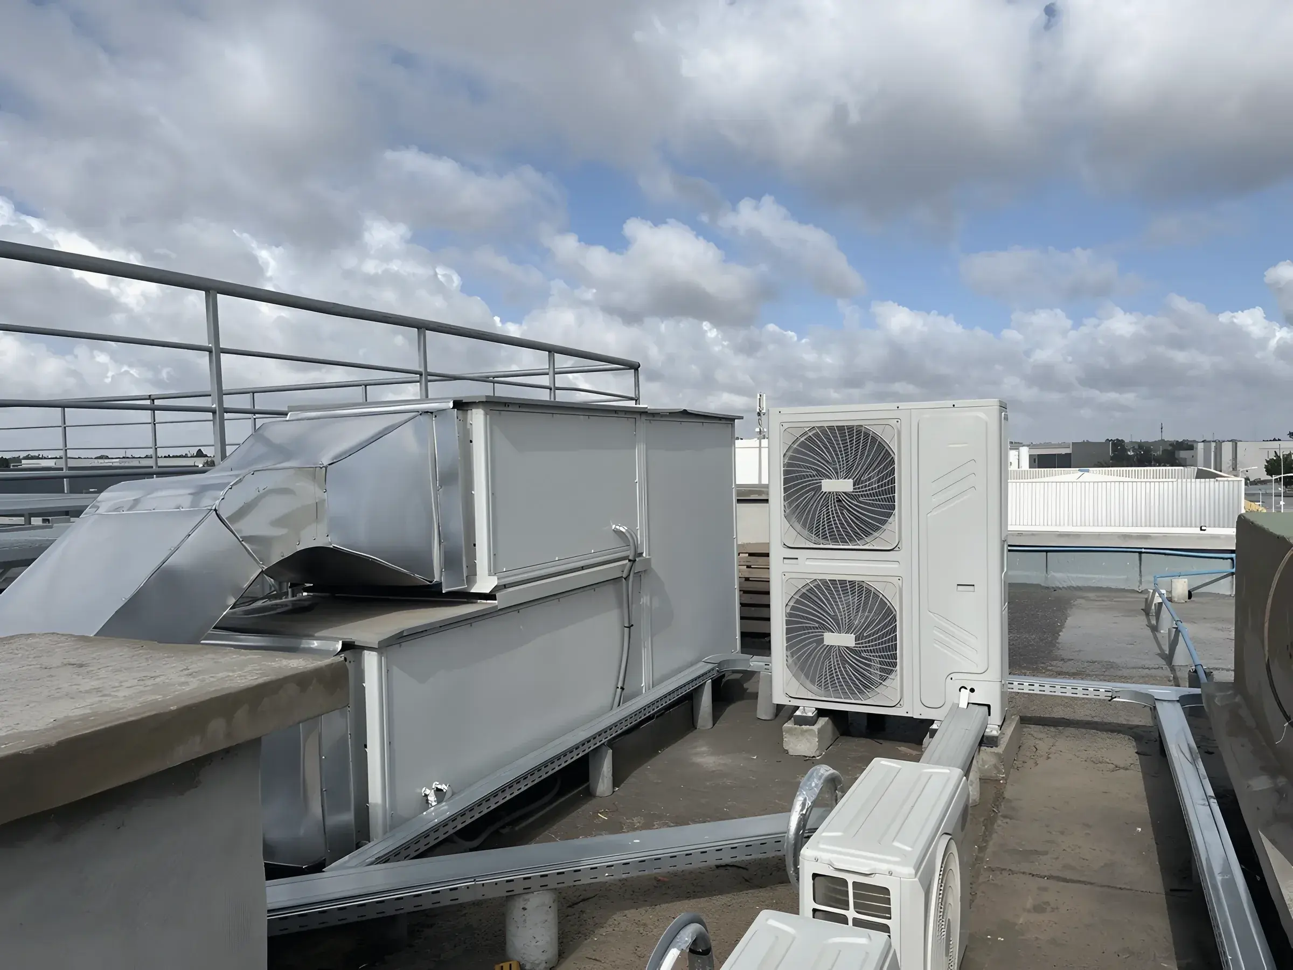
The visualisation above shows the extension beside the existing building. The photographs below were taken on the roof during the works: the chiller deck, the grating field over the roof services and the plant for the ancillary spaces.
Scope
- Design basis and full design for every discipline: power (redundant distribution, standby generation, UPS), cooling, fire protection, security and low-current systems, coordinated in one model, with the tender documents for construction.
- Direction of the works: technical submittals, substitutions, site observation and the issue register from first fix to energisation.
- Commissioning management: the commissioning plan and responsibility matrix, factory and site acceptance governance, and the integrated systems test at real density.
- Tier III certification management: the gap analysis of the design against the objective, the design-document submission and the planning of the constructed-facility demonstrations.
What the work has to resolve
Design, delivery, commissioning and certification are one piece of work here. The topology drawn for the design basis is the topology the certifier assesses and the topology the integrated systems test demonstrates. The maintenance states are therefore marked on the single-line diagrams and the cooling schematics from the first issue, and the test provisions (load-bank connections, instrumentation and isolation points) are part of the design from the start.
STT, the second site of the programme at Settat Park, was designed in parallel, with a shared design basis and acceptance regime and a design for each site. CMN’s existing building, its utility connection, its standby plant and its operations team set the interfaces the extension respects.
Detailed drawings, equipment selections and the client’s operating information are not published.
On site
Related references
Abidjan, Côte d’Ivoire
N+ONE Abidjan
Feasibility and master planning for N+ONE’s 4 MW hyperscale campus programme in Abidjan, Côte d’Ivoire.
Dakar, Senegal
N+ONE Dakar
Feasibility and master planning for N+ONE’s 4 MW hyperscale campus programme in Dakar, Senegal.