STC Data Center, Riyadh
Detail design of a Tier III carrier-grade data center for STC in Riyadh, phases 1 and 2, by Arsmagna under UBIK principal Carlos Garcia Sevilla.
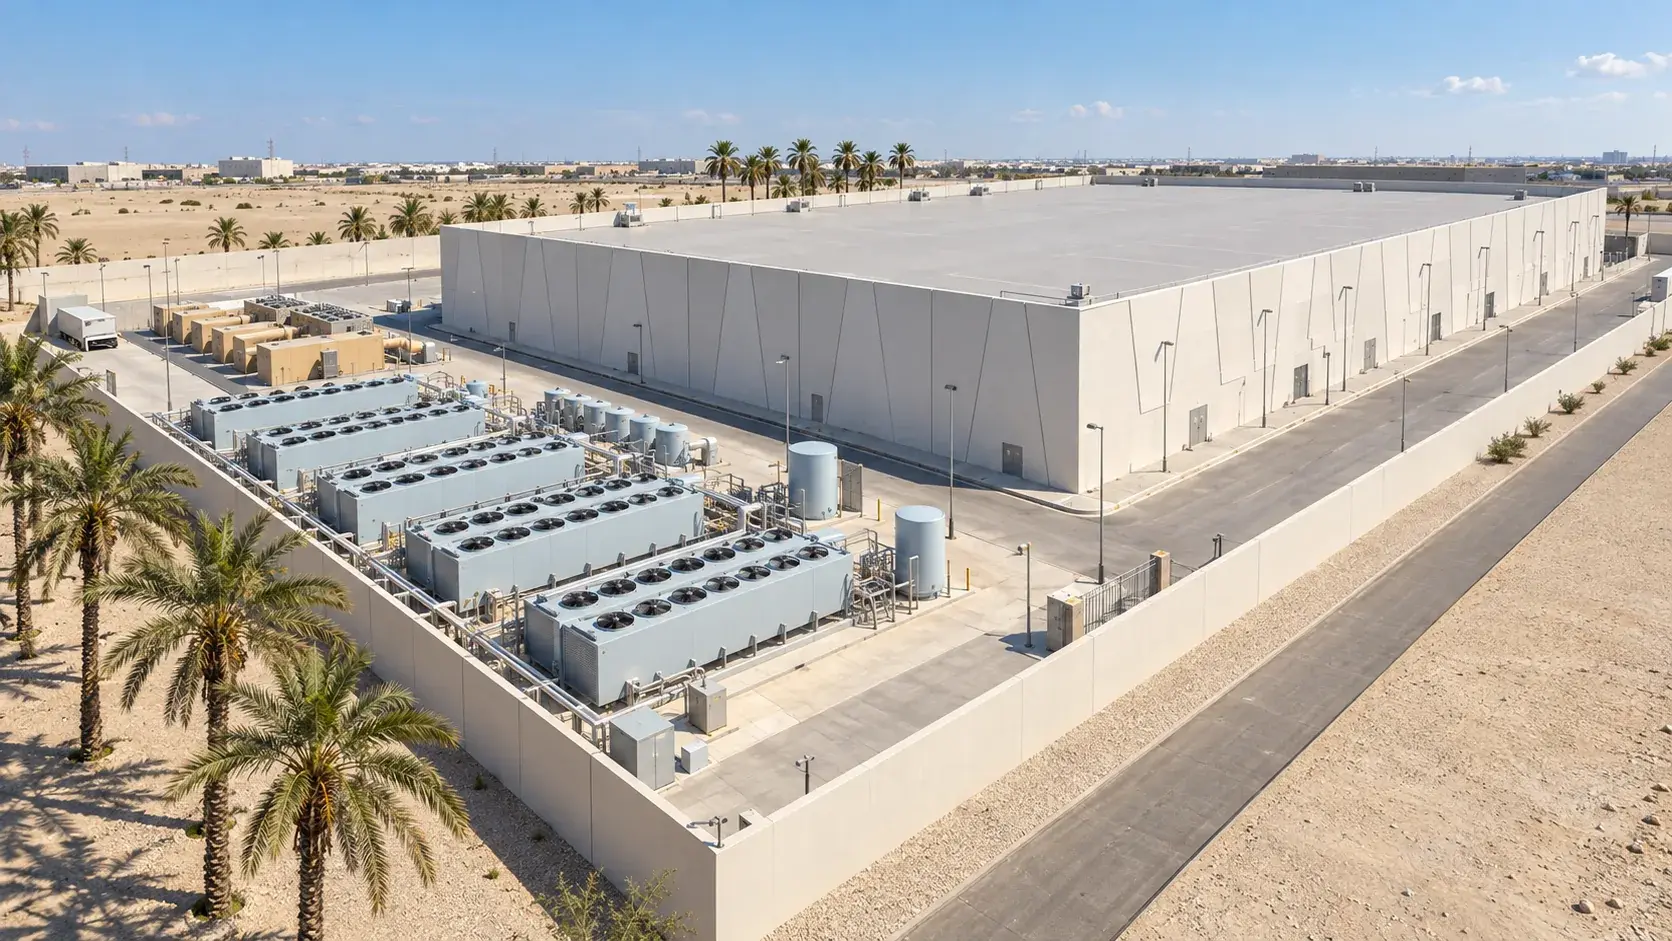
Arsmagna, the practice founded by UBIK principal Carlos Garcia Sevilla, produced the detail design of a Tier III carrier-grade data center for STC in Riyadh between 2018 and 2019: 7.2 MW of IT load over 9,770 m² of white space across phases 1 and 2, in a 10,935 m² building, with the design documents certified Tier III by Uptime Institute. This is the leadership experience of a UBIK principal, not a UBIK appointment, and the description stays at the level the client allows.
The facility
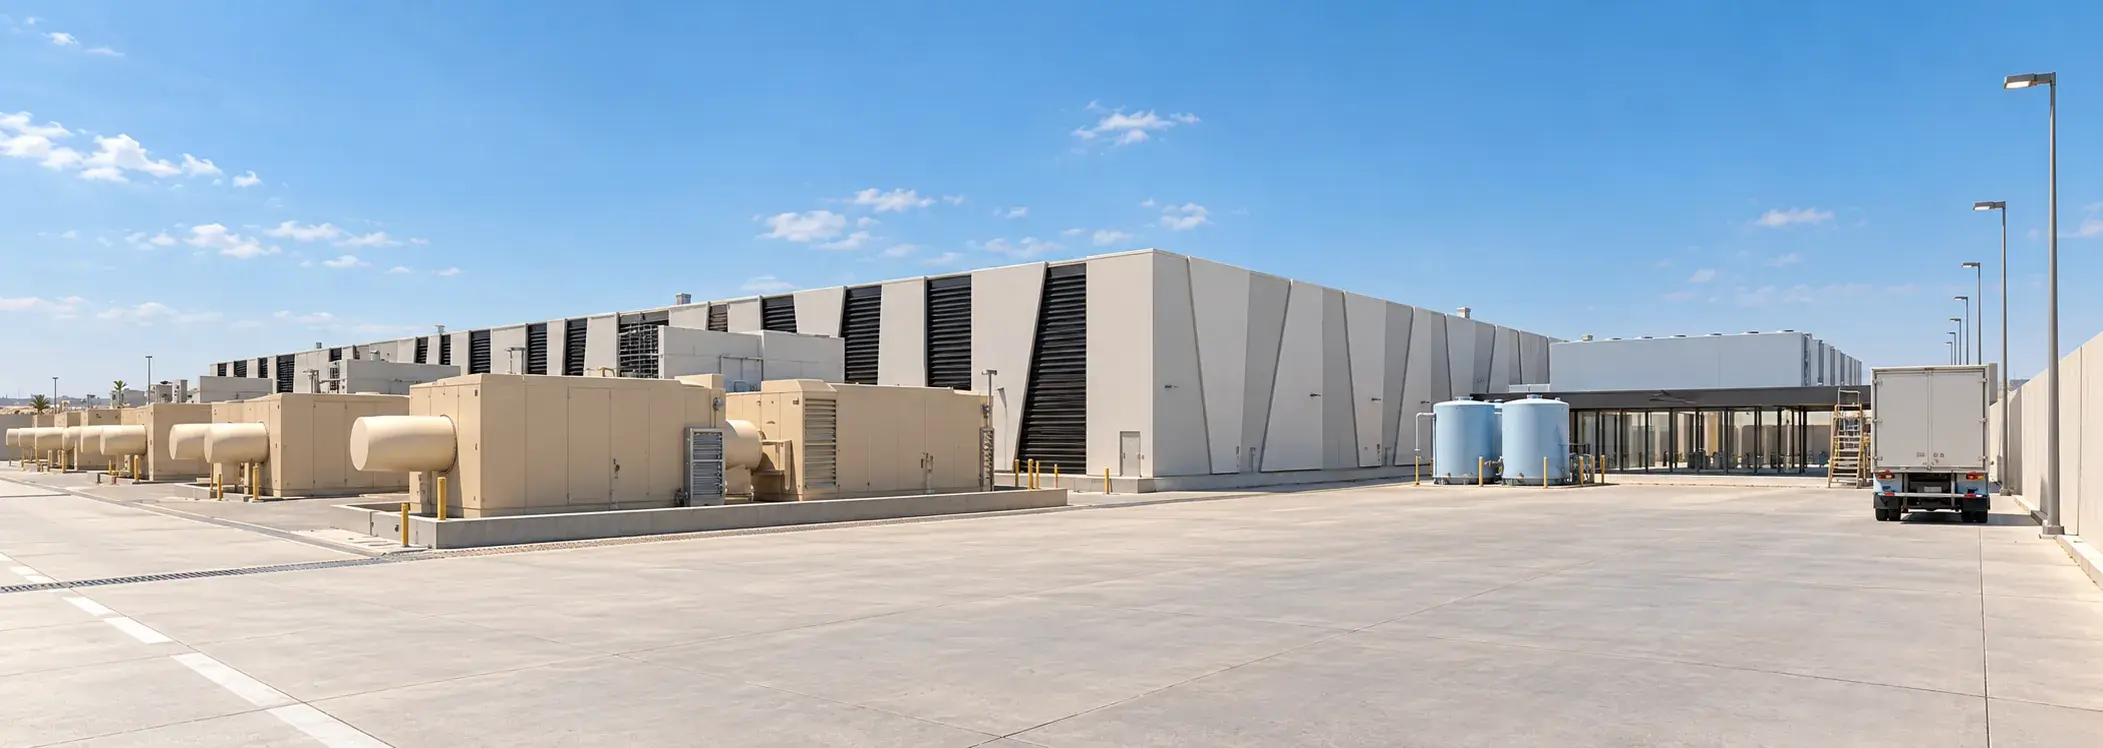
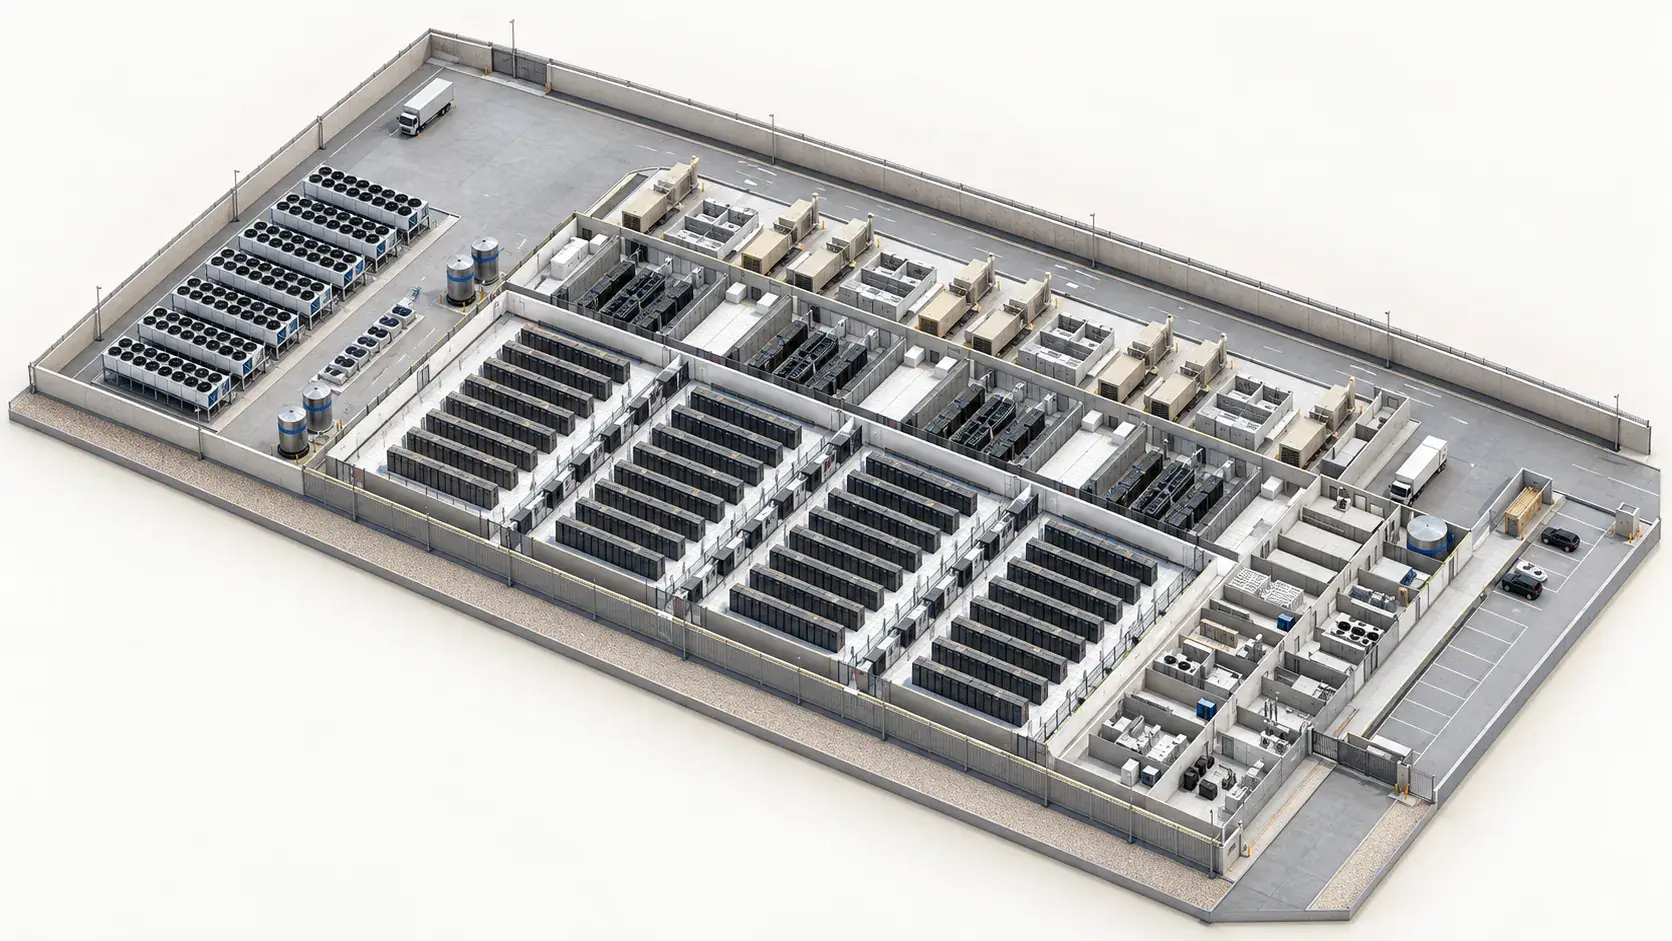
A carrier’s data center carries the carrier’s network, and its resilience objective is written accordingly. At 7.2 MW the power system is a medium-voltage intake with a ring to the transformer and generator blocks, two independent low-voltage distributions to dual-corded IT, a UPS system on each path, and a generator plant with the fuel autonomy the operator’s risk appetite demands. The cooling plant has to reject that load in Riyadh’s summer, where the design dry-bulb leaves little margin, and lose a chiller without losing the hall. The cutaway below shows the arrangement: four data halls in the middle of the building, the technical rooms behind them, the generator court and the cooling yard with its chillers and storage tanks.
Scope
- Detail design across every discipline: power topology, standby generation, UPS, chilled-water plant and air distribution, fire and life safety, security and telecommunications, with the building architecture, developed with the maintenance states drawn out.
- Design evidence for Tier Certification of Design Documents.
What the work had to resolve
Concurrent maintainability at this scale is an exercise in isolation points. Every chiller, pump, header section, transformer, switchboard and UPS has to be removable from service with the load supported, which means the isolation valves, the bus sections and the bypass arrangements are fixed in the design, and they have to be proved on site in the integrated systems test.
In Riyadh the cooling design is also a question of the hottest week. The chiller selection for the site’s design conditions, the airflow clearances in the cooling yard and the control of the chilled-water temperature at part load determine whether the environmental envelope holds in August with a machine out.
Protected operational details, vendor information and the client’s internal facility data are not disclosed.
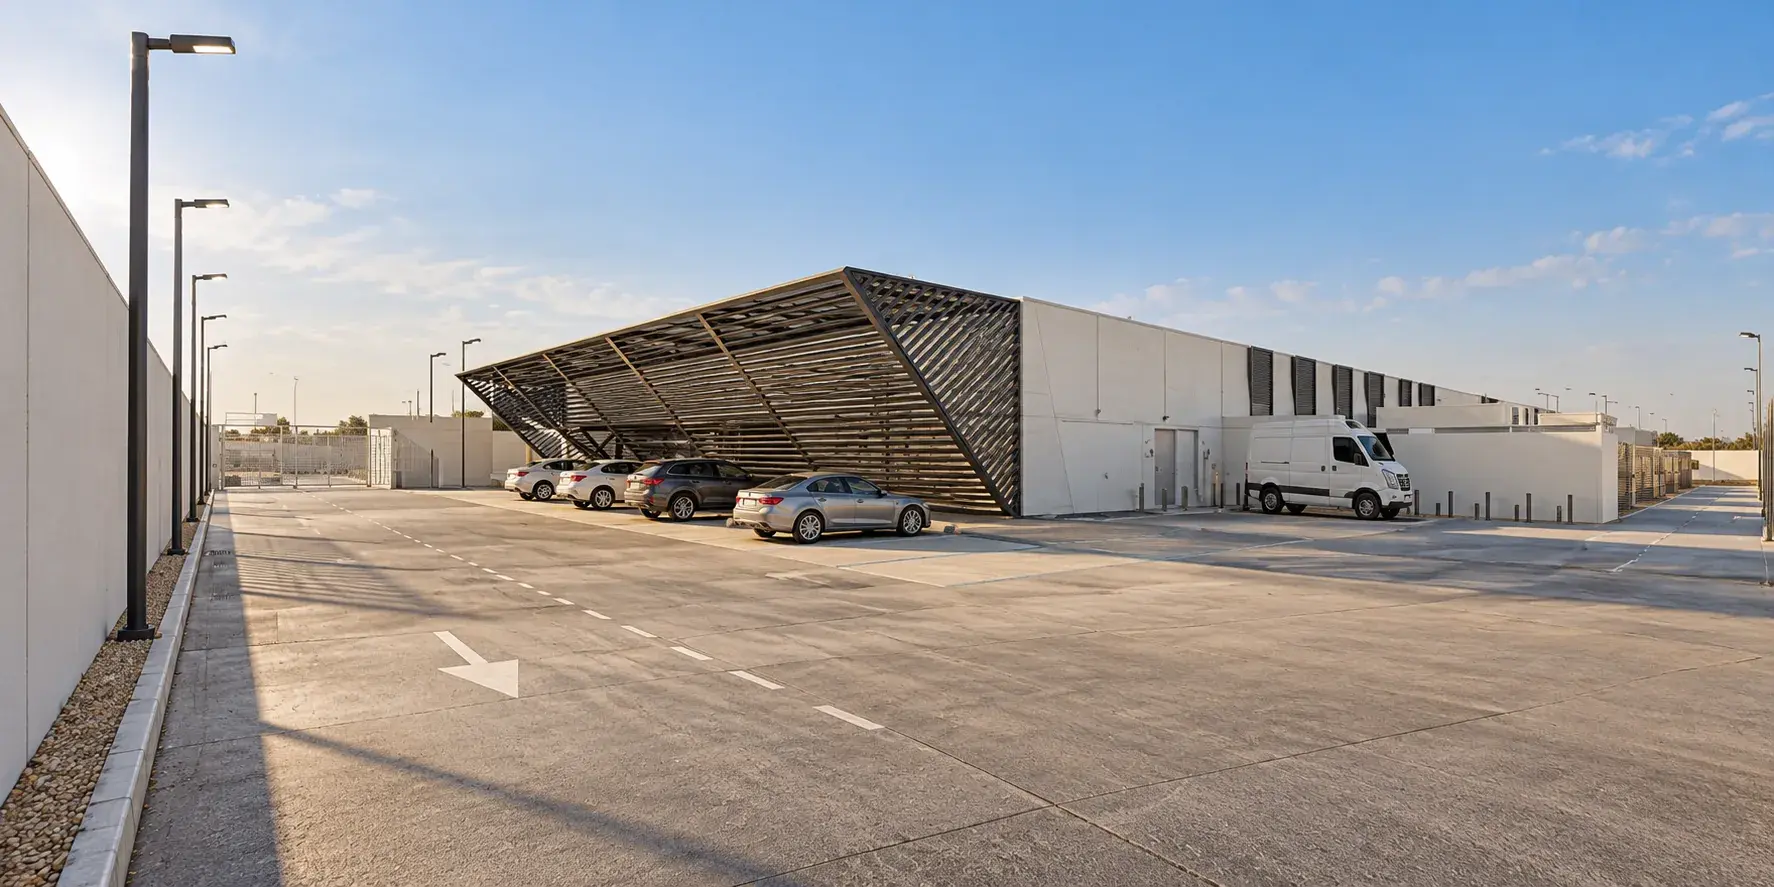
Further views
Related references
India
Mantra Data Centers
Concept design · colocation programme
Concept design of a colocation data center programme for Mantra Data Centers in India, by a UBIK principal in an earlier role.
Jeddah and Madinah, Saudi Arabia
STC Jeddah and Madinah
Twin Tier III · 3.6 MW IT each
Detail design of STC’s twin Tier III data centers in Jeddah and Madinah, 3.6 MW each, both later certified by Uptime Institute.