Prefabricated Modular Data Center Concept, Riyadh
Concept design of a Tier III prefabricated modular data center for a private client in Riyadh, by Arsmagna under UBIK principal Carlos Garcia Sevilla.
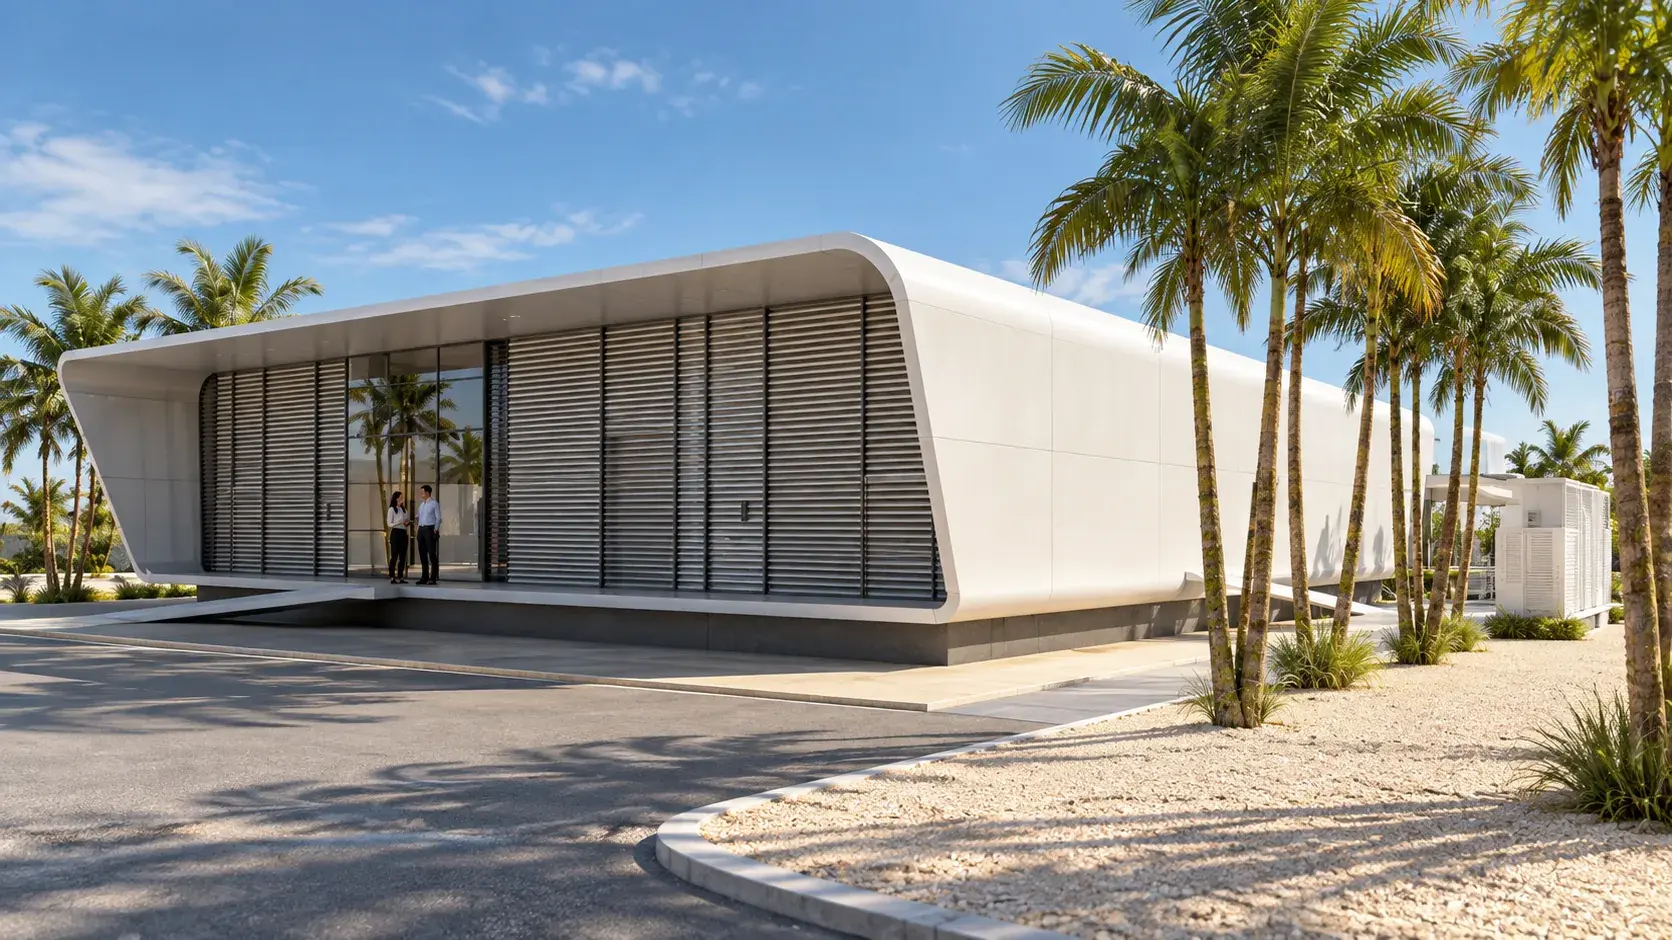
In 2017 a private client in Riyadh commissioned the concept design of a small data center to a Tier III objective: 0.4 MW of IT load over 200 m² of white space in a 500 m² building, conceived as a prefabricated modular system. Arsmagna, the practice founded by UBIK principal Carlos Garcia Sevilla, produced the concept. This is the leadership experience of a UBIK principal, not a UBIK appointment, and the client’s identity is withheld by agreement.
The facility
Small facilities carry the same engineering obligations as large ones. A 0.4 MW facility designed for concurrent maintainability still needs two independent power paths, standby generation that starts and transfers under load, a cooling plant that can lose a unit in a Riyadh July and hold the environmental envelope, and a building that lets each element be serviced. A prefabricated modular system answers the client’s other requirement: a facility built in a factory, delivered and assembled on site in months rather than years.
Scope
- Concept design across every discipline: the modular power and cooling systems, fire protection, security and low-current systems, and the pavilion that houses them.
- Advisory input on the resilience objective, the utility connection and the operating model for a client whose core business is not data centers.
What the work had to resolve
Riyadh’s climate sets the cooling design. The plant is selected for the site’s design conditions, since air-cooled plant sized at a reference ambient falls short there, and the airflow clearances around the modules determine whether the envelope holds in August with a unit out. For a client without an operations team of its own, the concept also set out what the facility would need in order to be run: the procedures, the maintenance contracts and the monitoring that a modular system makes simpler but does not remove.
Site-specific details and the client’s information are not published.
Related references
India
Mantra Data Centers
Concept design · colocation programme
Concept design of a colocation data center programme for Mantra Data Centers in India, by a UBIK principal in an earlier role.
Jeddah and Madinah, Saudi Arabia
STC Jeddah and Madinah
Twin Tier III · 3.6 MW IT each
Detail design of STC’s twin Tier III data centers in Jeddah and Madinah, 3.6 MW each, both later certified by Uptime Institute.