AI factory concept
UBIK design study: the feasibility and the concept of a hyperscale campus for AI workloads, from the site test-fit to the arrangement of the plant.
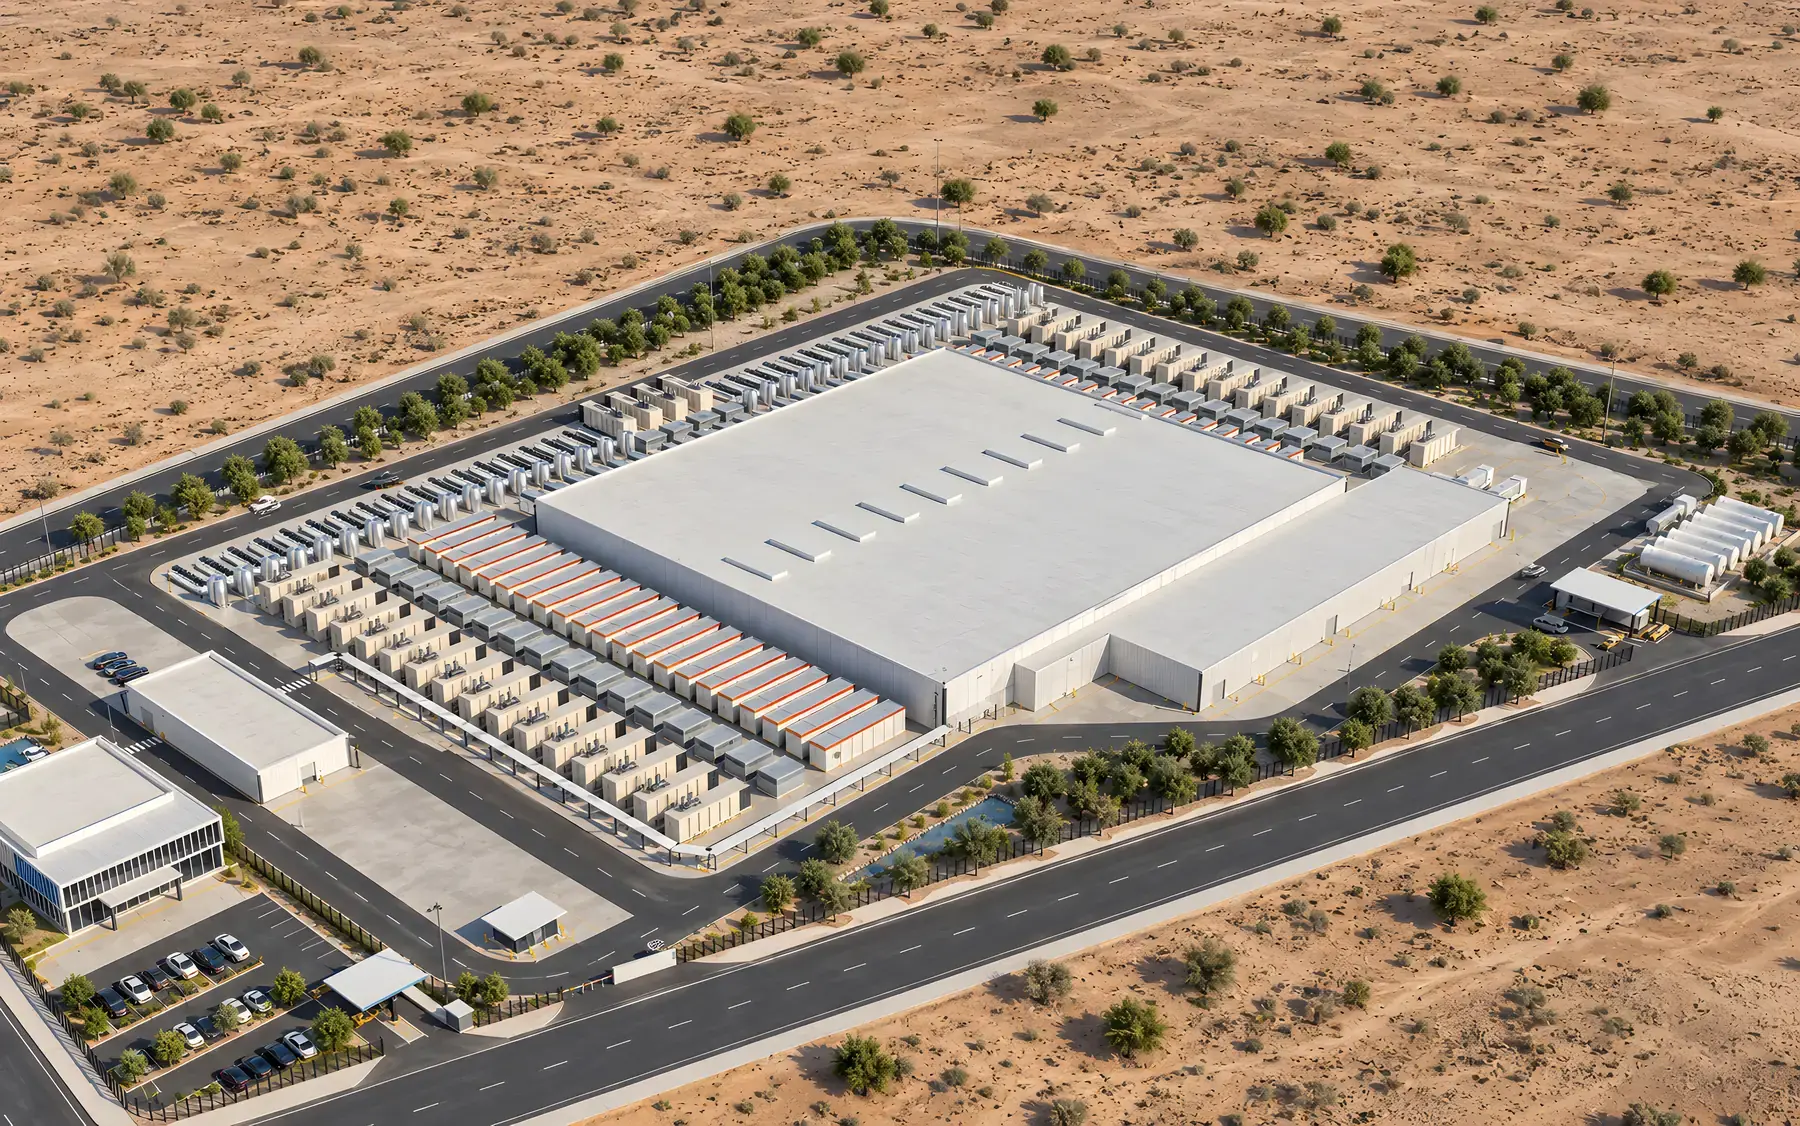
UBIK is developing the feasibility and the concept design of a hyperscale campus for AI workloads, a facility whose density, cooling and power are set by accelerator racks. The study is at an early stage. The client, the site and the capacity are not stated.
The concept
A single large hall carries the compute, with the modular power plant along one side and the cooling plant along the other, so that each row of modules serves the hall section beside it and the services do not cross. The substation sits at the utility intake, the administration building and the security gate at the approach road, and the yards between the rows are sized for the deliveries, the fuel and the maintenance access of the final phase. The hall is phased in sections, and every phase stands on its own with its own power and cooling modules, so that the first phase runs while the rest of the plot is still a yard.
Scope
- Programming: the capacity by phase, the resilience objective in Tier terms, the rack density and the share of liquid cooling, written as a brief the design team can use.
- Site test-fit: the facility at its final phase drawn on the plot, with the setbacks, the utility corridor, the water supply, the logistics route and the expansion of the halls tested together.
- Plant arrangement: the modular power and cooling rows, the substation and the heat rejection laid out for maintenance access and airflow at the hottest hour.
- Utility and water strategy: what is available, when, and what the programme depends on; the standby generation and the fuel autonomy sized against that answer.
- Phasing and investment envelope: the first installed phase, the expected operating load in the early years and the order-of-magnitude cost by system.
What the study has to resolve
AI density changes the plant and the distribution of the whole facility. A hall at several times the density of a conventional one puts the chilled-water plant, the coolant distribution and the electrical distribution under loads that a regional grid and a dry climate do not supply easily, and a loss of coolant flow to a liquid-cooled row has to be covered within seconds. The study treats coolant continuity as a Tier question from the first drawing, and sizes the heat rejection for the site’s design hours rather than for a catalogue ambient.
The phasing of the campus follows the capacity the utility confirms in writing, and standby generation is sized to carry the first phase through a long outage. Water availability and its risk are assessed with the utility before any evaporative strategy is adopted.
The output is a documented capacity and resilience brief, an assumptions register with an owner for every assumption, the site test-fit at the final phase and a ranked list of the open items to close before design. The study is not published beyond what this page shows.
Further views
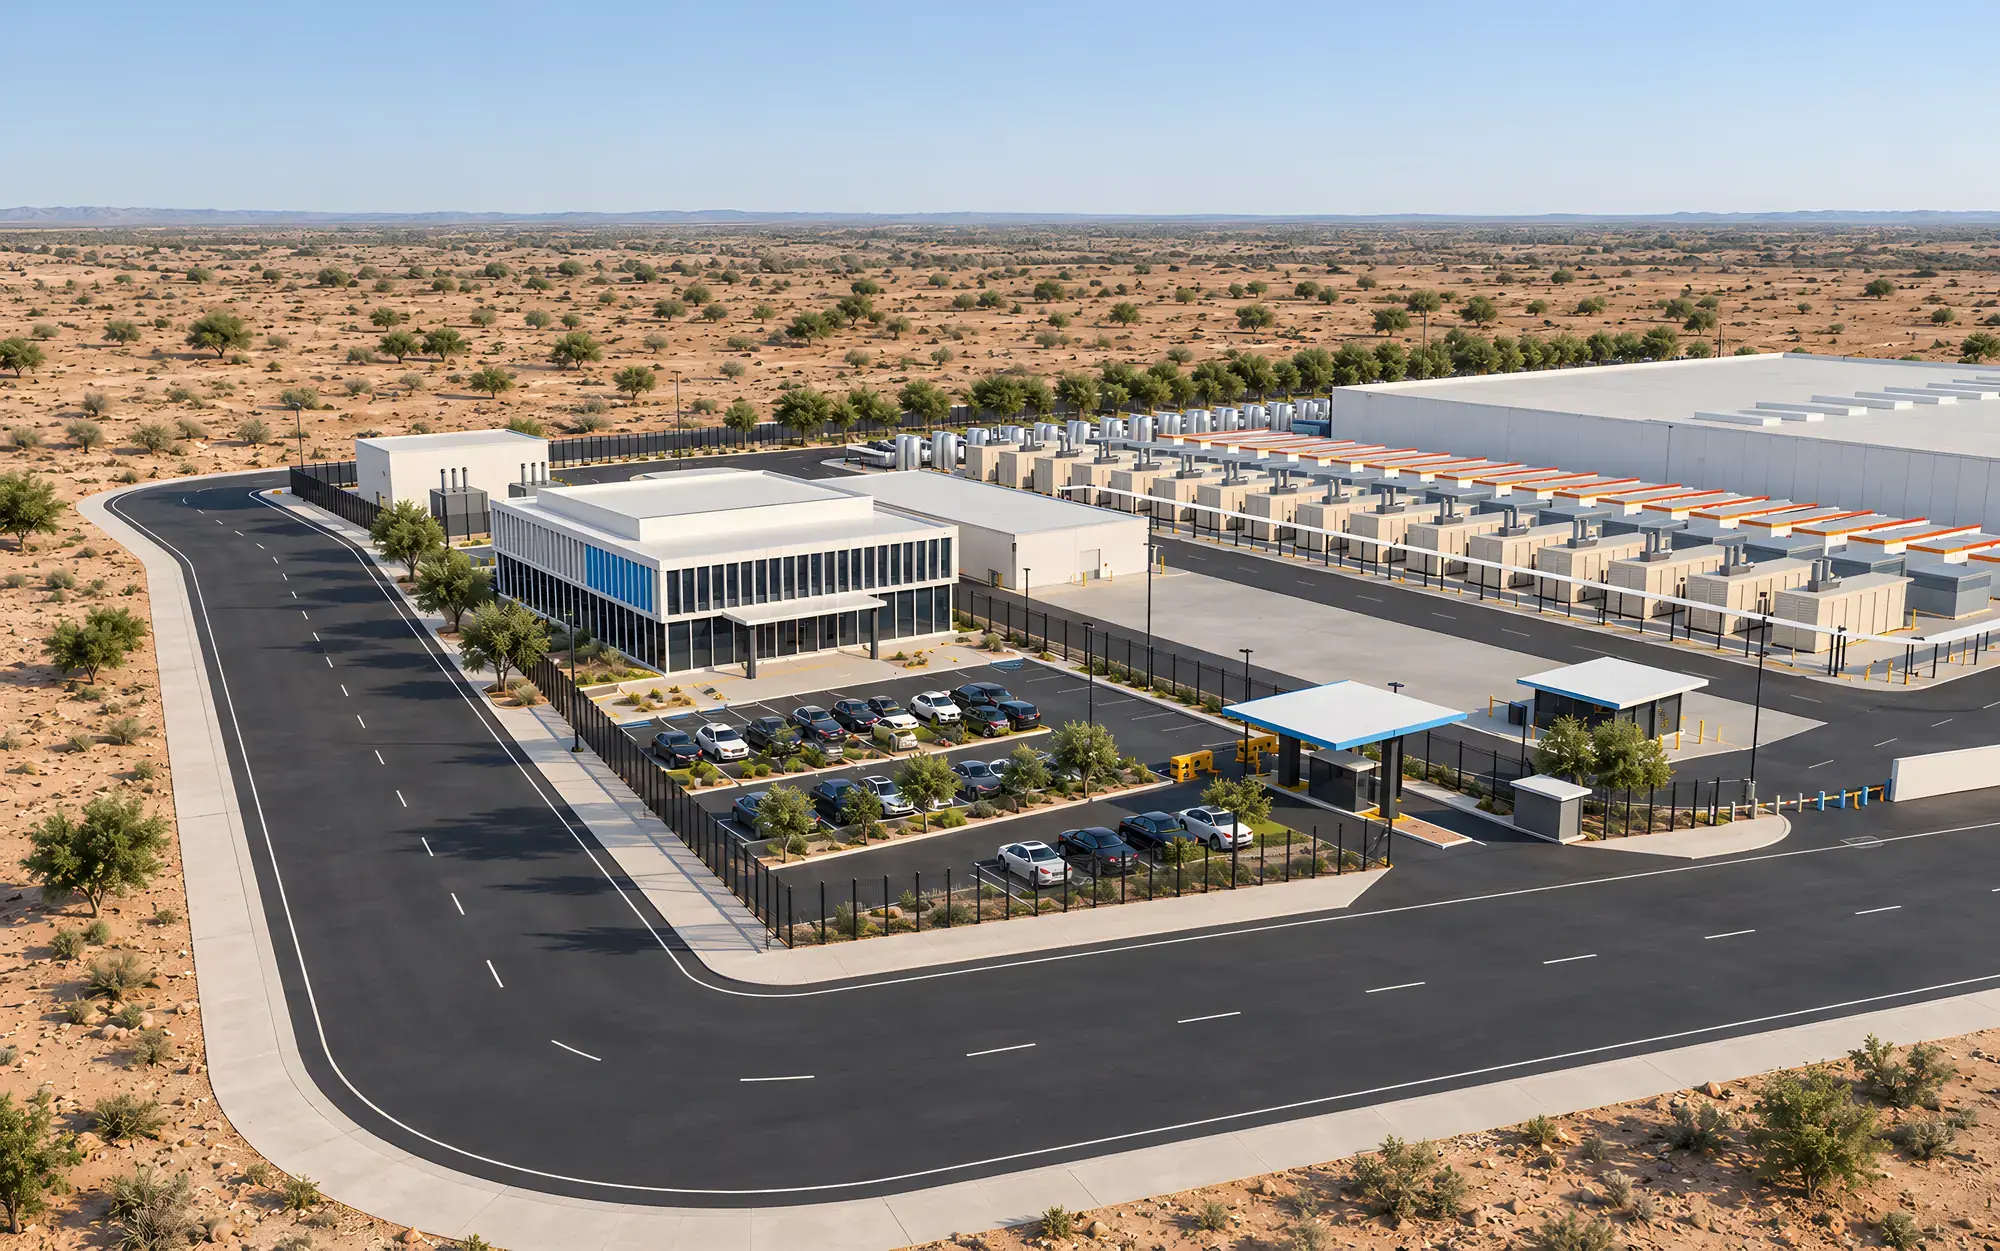
The site test-fit
Related references
Dakar, Senegal
N+ONE Dakar
Feasibility and master planning for N+ONE’s 4 MW hyperscale campus programme in Dakar, Senegal.
United Arab Emirates
Confidential public body
Concept and schematic design, every discipline, of a 7.6 MW liquid-cooled high-density data center for a public body in the UAE, 2025.